Why Choose a Suspended Slab Foundation?
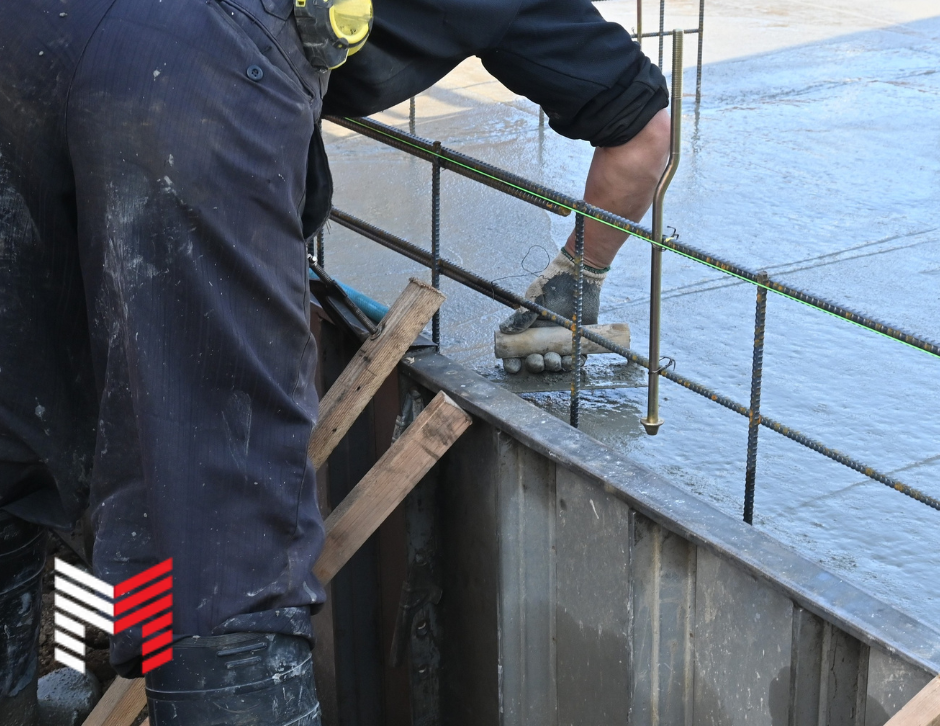
A suspended slab foundation is a more specialized system used when a standard basement or slab-on-grade is not the best fit for the site or structure. Instead of resting directly on the ground, the concrete slab is supported by foundation walls, beams or structural elements, creating an elevated floor system.
Ideal for Challenging Site Conditions
Suspended slabs are often used when ground conditions make traditional foundations more difficult. Sloped lots, walkout basements or areas with unstable or variable soil can all benefit from this type of system.
By elevating the slab, we can transfer loads to properly engineered supports rather than relying entirely on surface conditions. This allows for more flexibility in how the structure is built and positioned on the site. This is especially useful in custom homes where the design needs to work with the landscape rather than against it.
Structural Strength and Load Capacity
A suspended slab is reinforced and engineered to handle significant loads. Because it is supported by walls or beams, it distributes weight differently than a slab-on-grade.
This makes it a strong option for:
Garages built over living space
Homes with large open spans
Commercial or mixed-use buildings
The result is a durable, solid floor system that performs well under both residential and heavier-use conditions.
Better Separation Between Levels
One of the advantages of a suspended slab is the separation it creates between levels. Instead of a wood-framed floor system, you have a solid concrete barrier.
This improves:
Sound separation between floors
Fire resistance
Overall durability
In multi-use spaces, such as a garage below living space, this added separation is a major benefit.
Flexibility in Design and Layout
Suspended slabs allow for more freedom in how a space is designed. Because the slab is supported structurally, it is possible to create larger open areas without relying on as many interior load-bearing walls.
This is particularly useful in custom builds where open-concept layouts are a priority. It also allows for more creative use of space below the slab, such as storage, mechanical rooms or additional living areas.
Higher Upfront Cost, Long-Term Value
Suspended slab foundations are more complex than standard slab-on-grade or basement systems. They require additional engineering, formwork and reinforcement, which increases upfront cost. However, they also provide long-term value through durability, strength and design flexibility. In the right application, they solve problems that other foundation types cannot.
Build the Right Foundation for the Right Conditions - Suspended Slab Foundation
Suspended slab foundations are not used on every project, but when they are, they provide a strong and versatile solution. At Marshall Construction, we design and build foundation systems based on the specific needs of each project. As a trusted foundation contractor in Red Deer, we focus on building foundations that match the structure, the site and the long-term use of the space.
Start your project with a free quote:
Or, get in touch via our online contact form.